
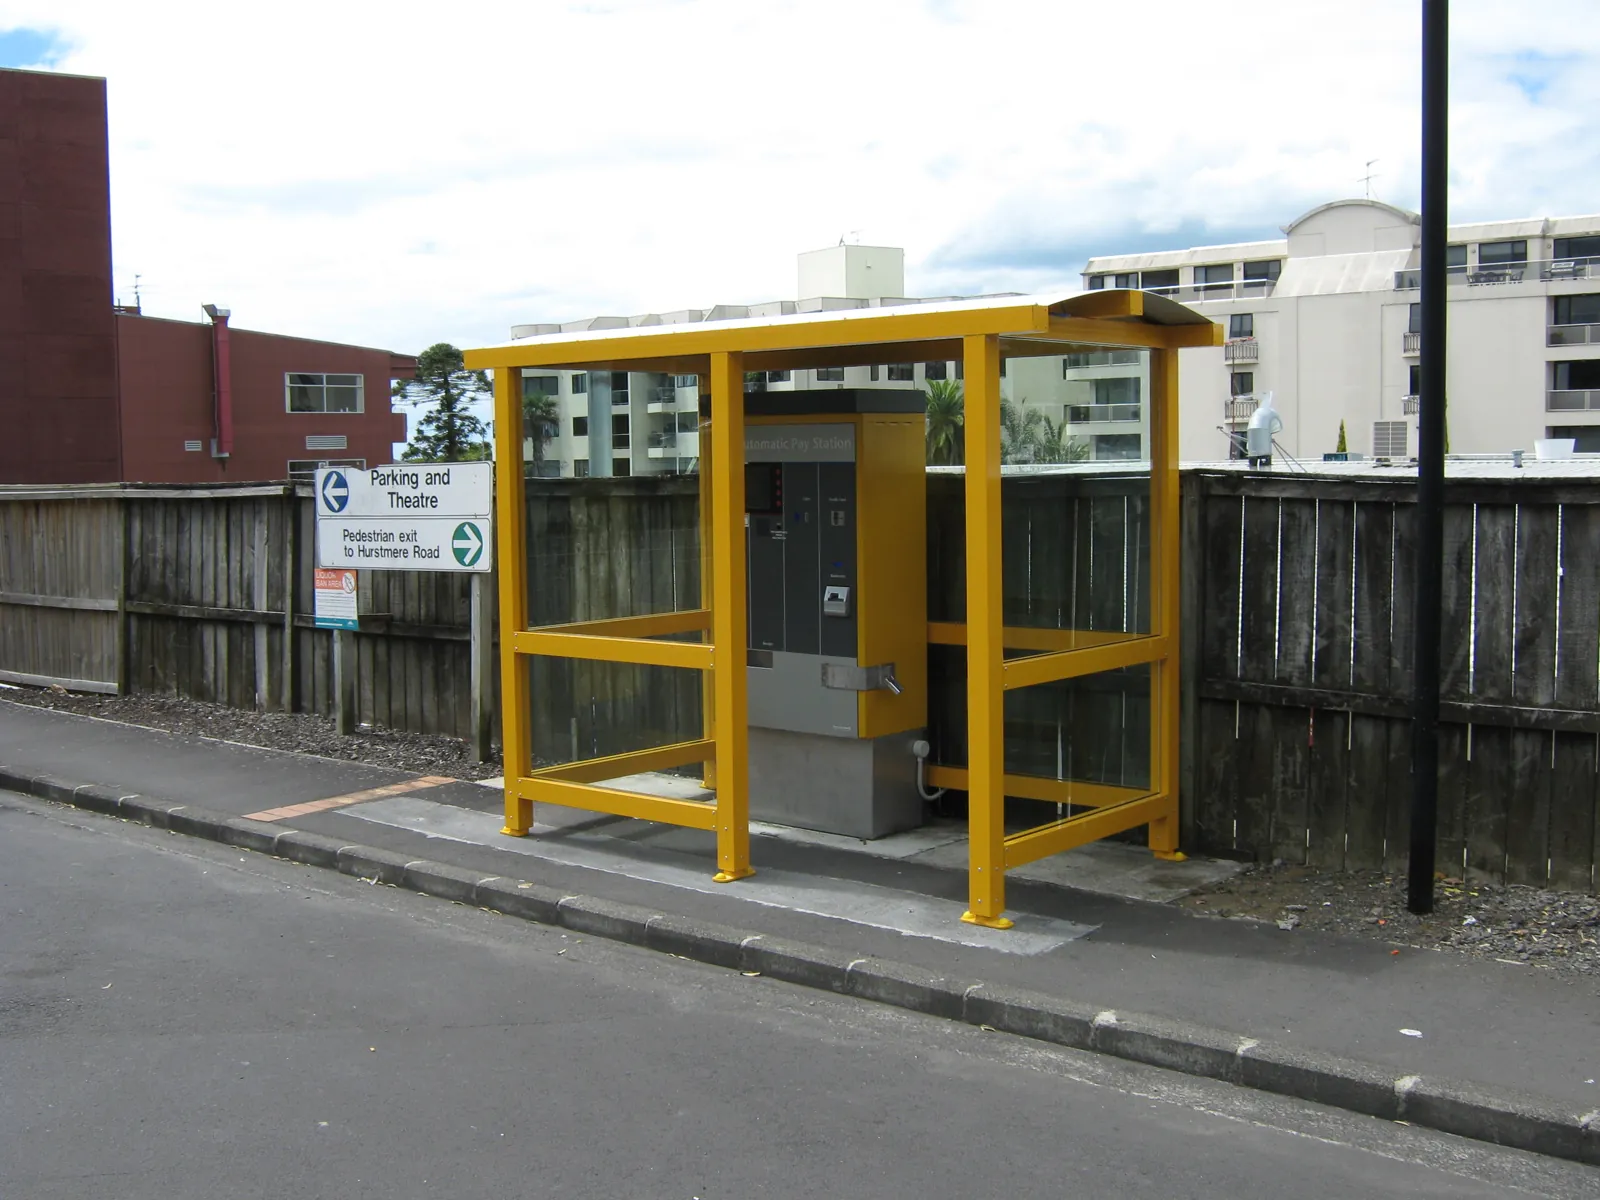
Compact shelters for ticketing and payment equipment, with overhead cover for people using the machines. The footprint, equipment access and weather exposure are considered as part of the design.
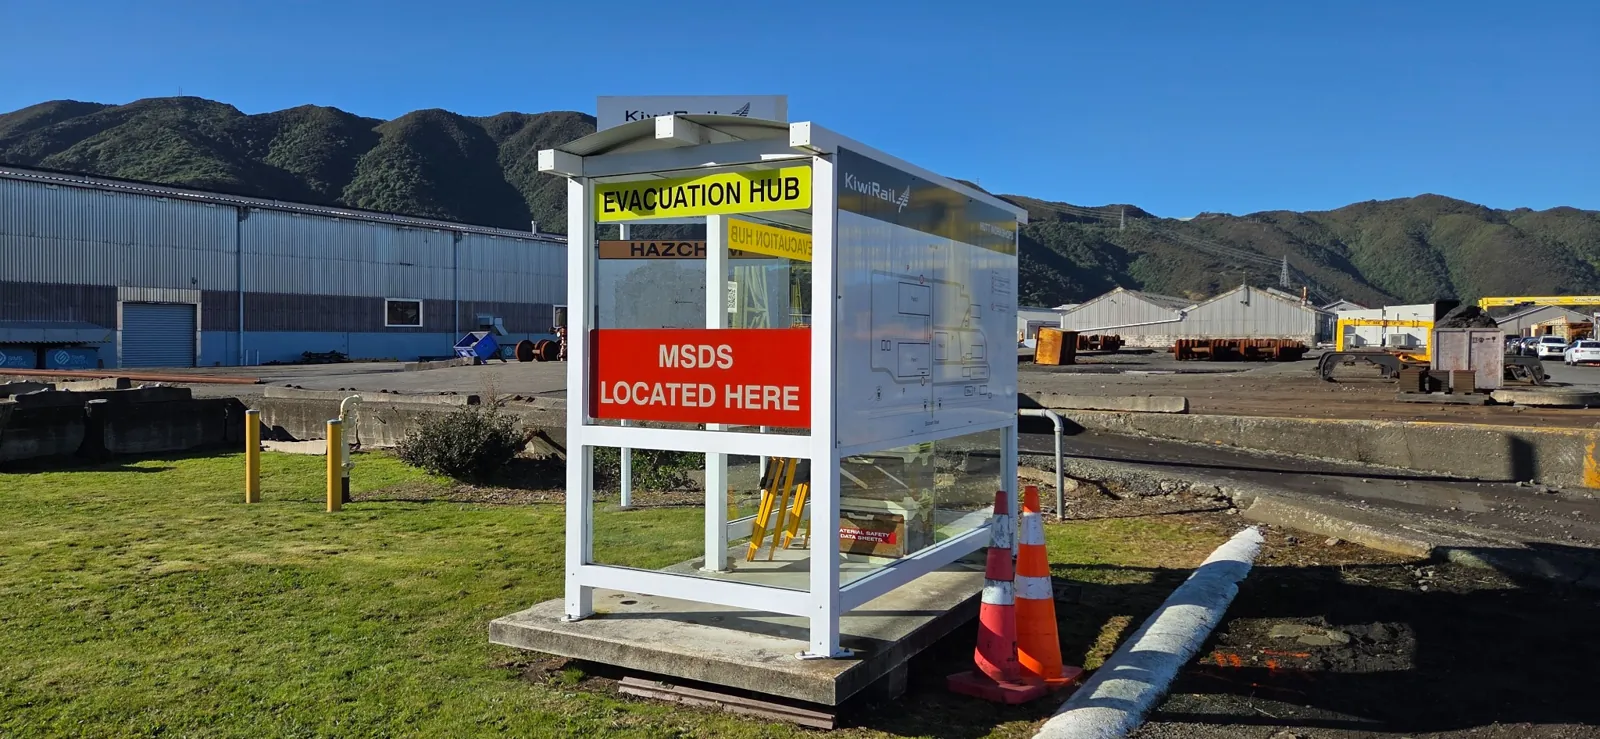
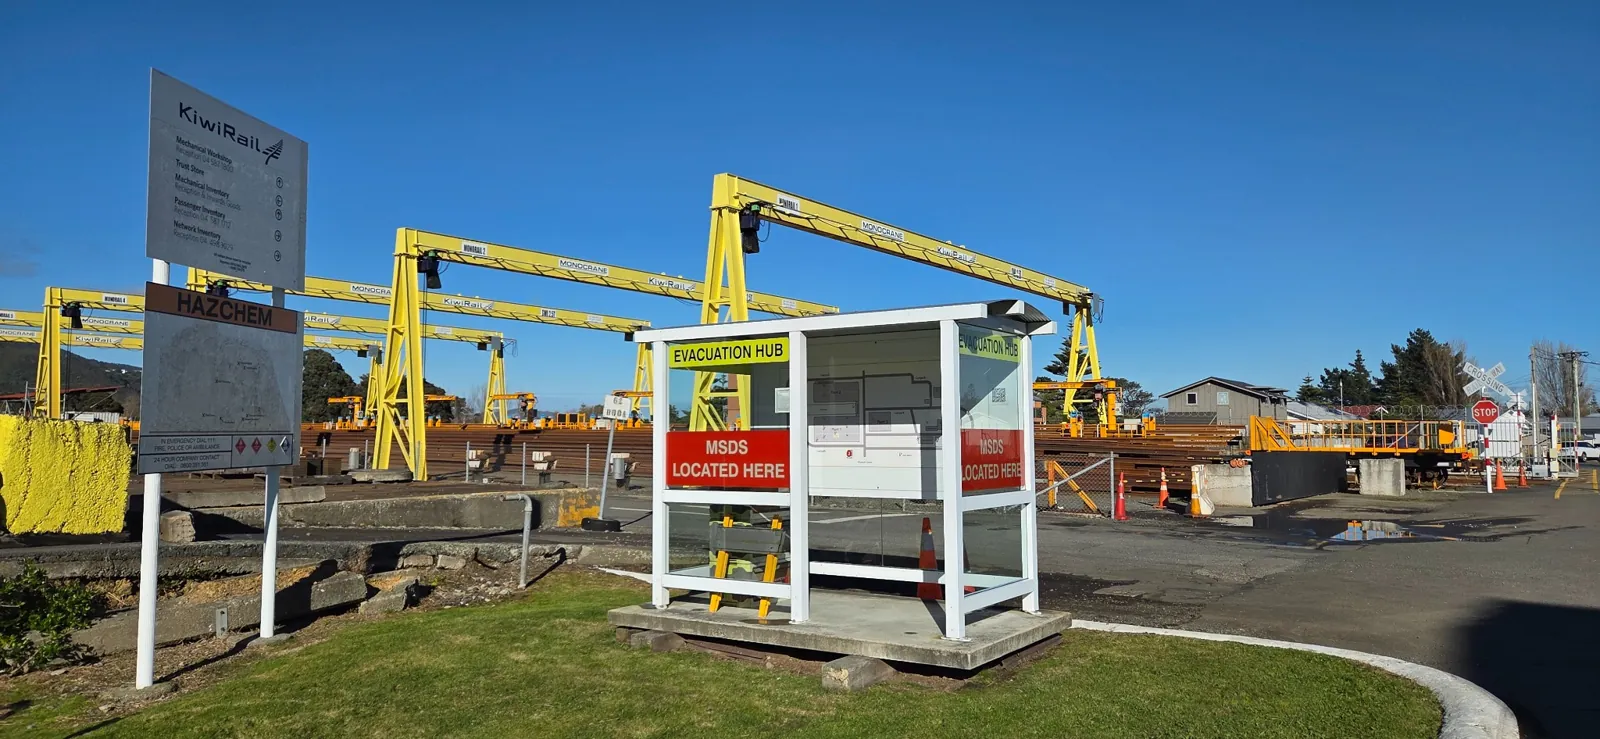
Provide weather cover at a designated emergency assembly area. The location, capacity and access need to suit your workplace emergency plan and site requirements.

Covered cycle parking for schools, transport hubs and workplaces. Discuss the number of bikes, rack layout, access and security requirements to determine whether an open or enclosed shelter suits the site.
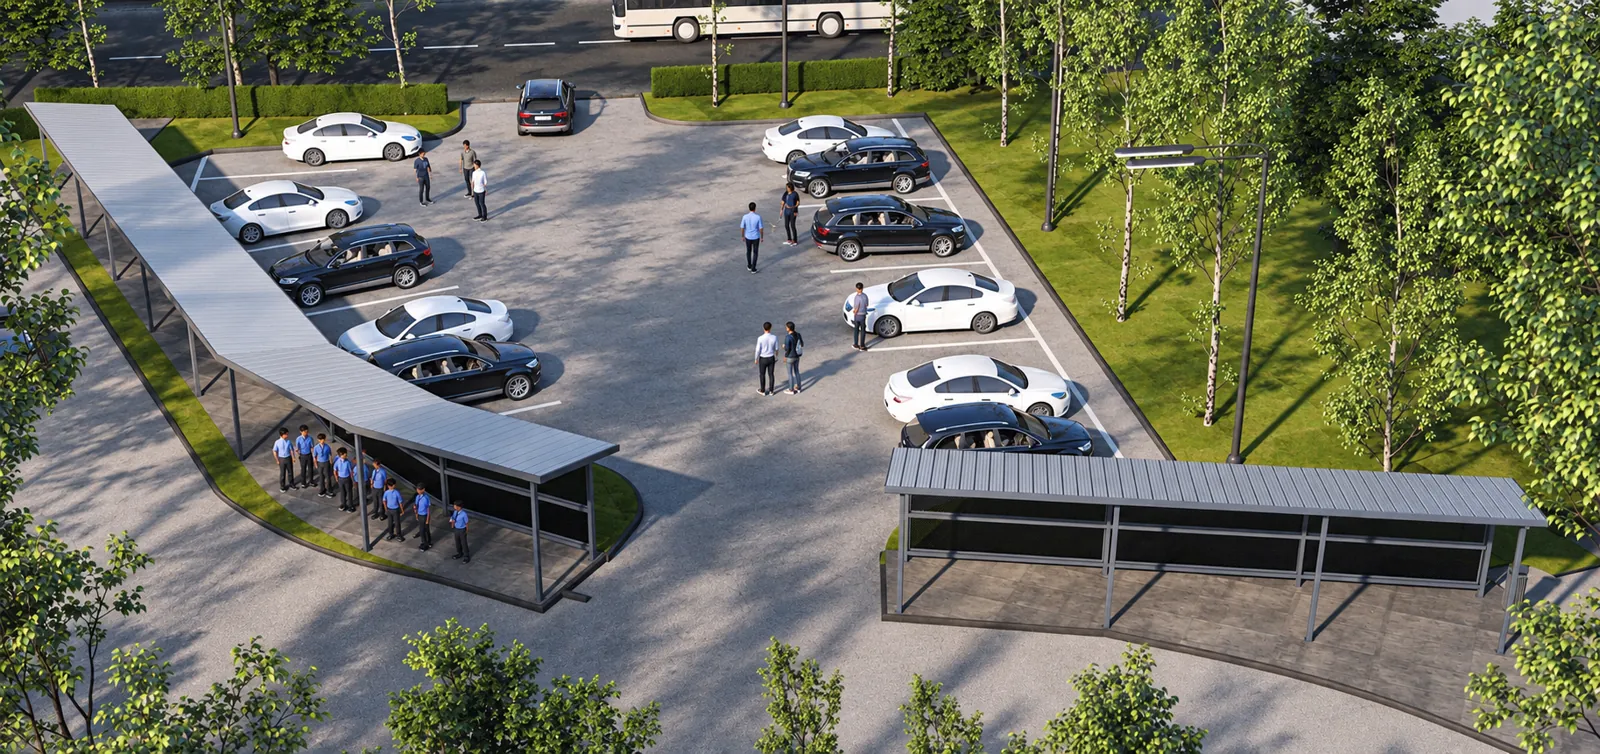
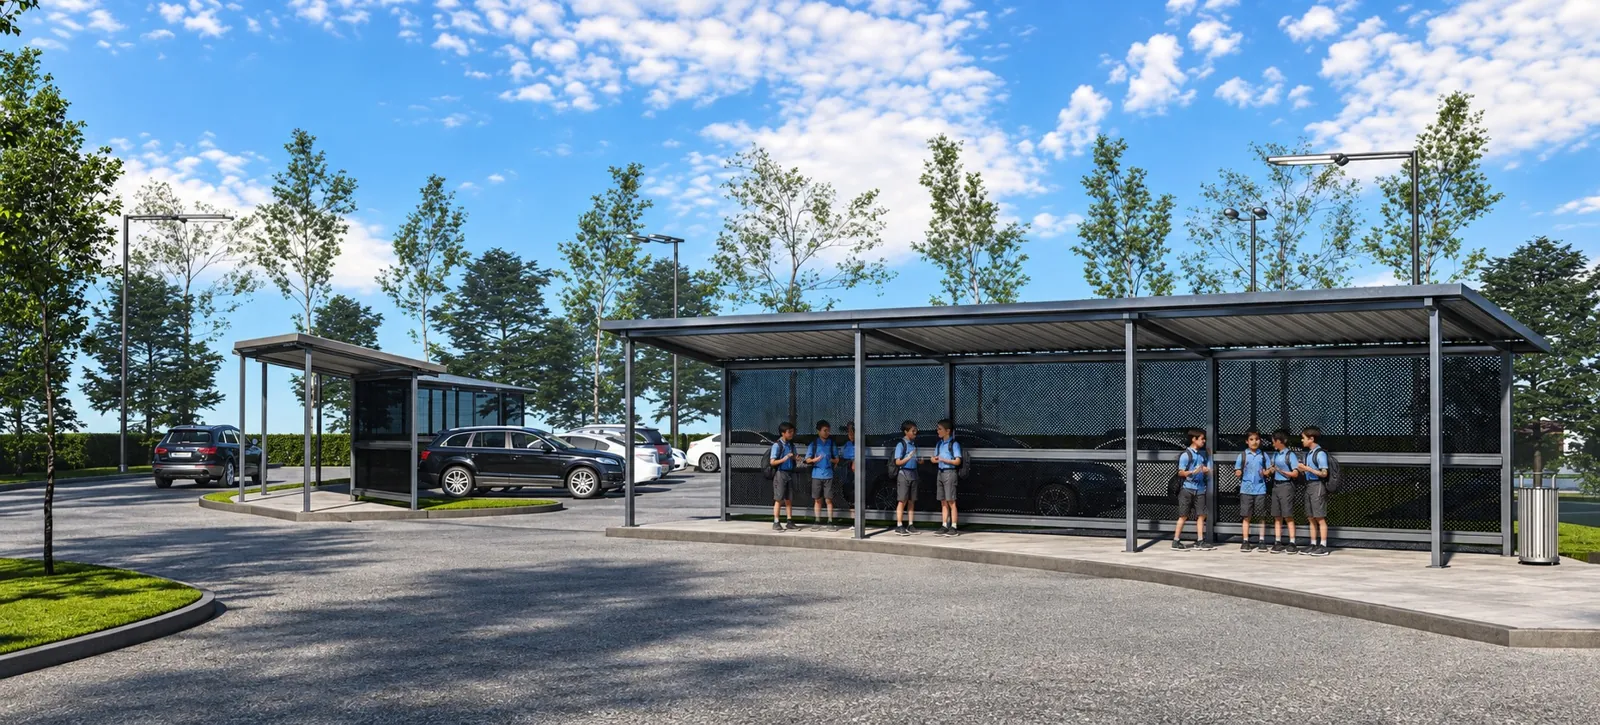
Freestanding covered pedestrian routes for transport facilities, workplaces, education sites and car parks. The length, width, roof form and materials are developed around pedestrian movement, site conditions and project requirements.
Some images are renders of proposed designs.
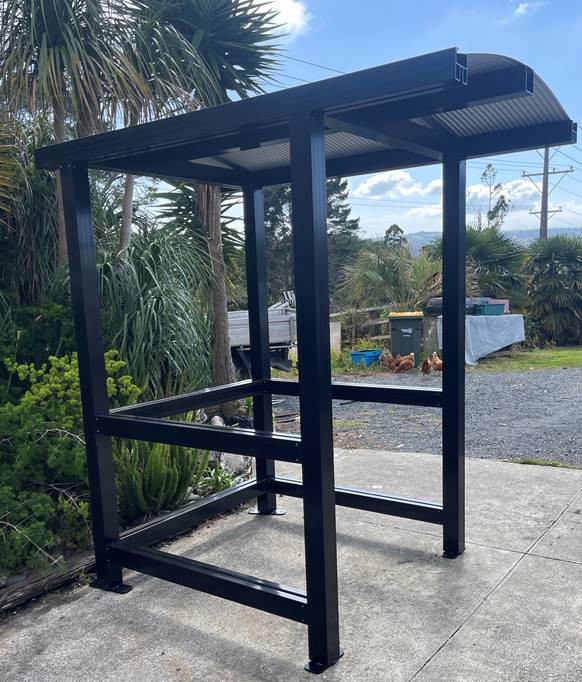
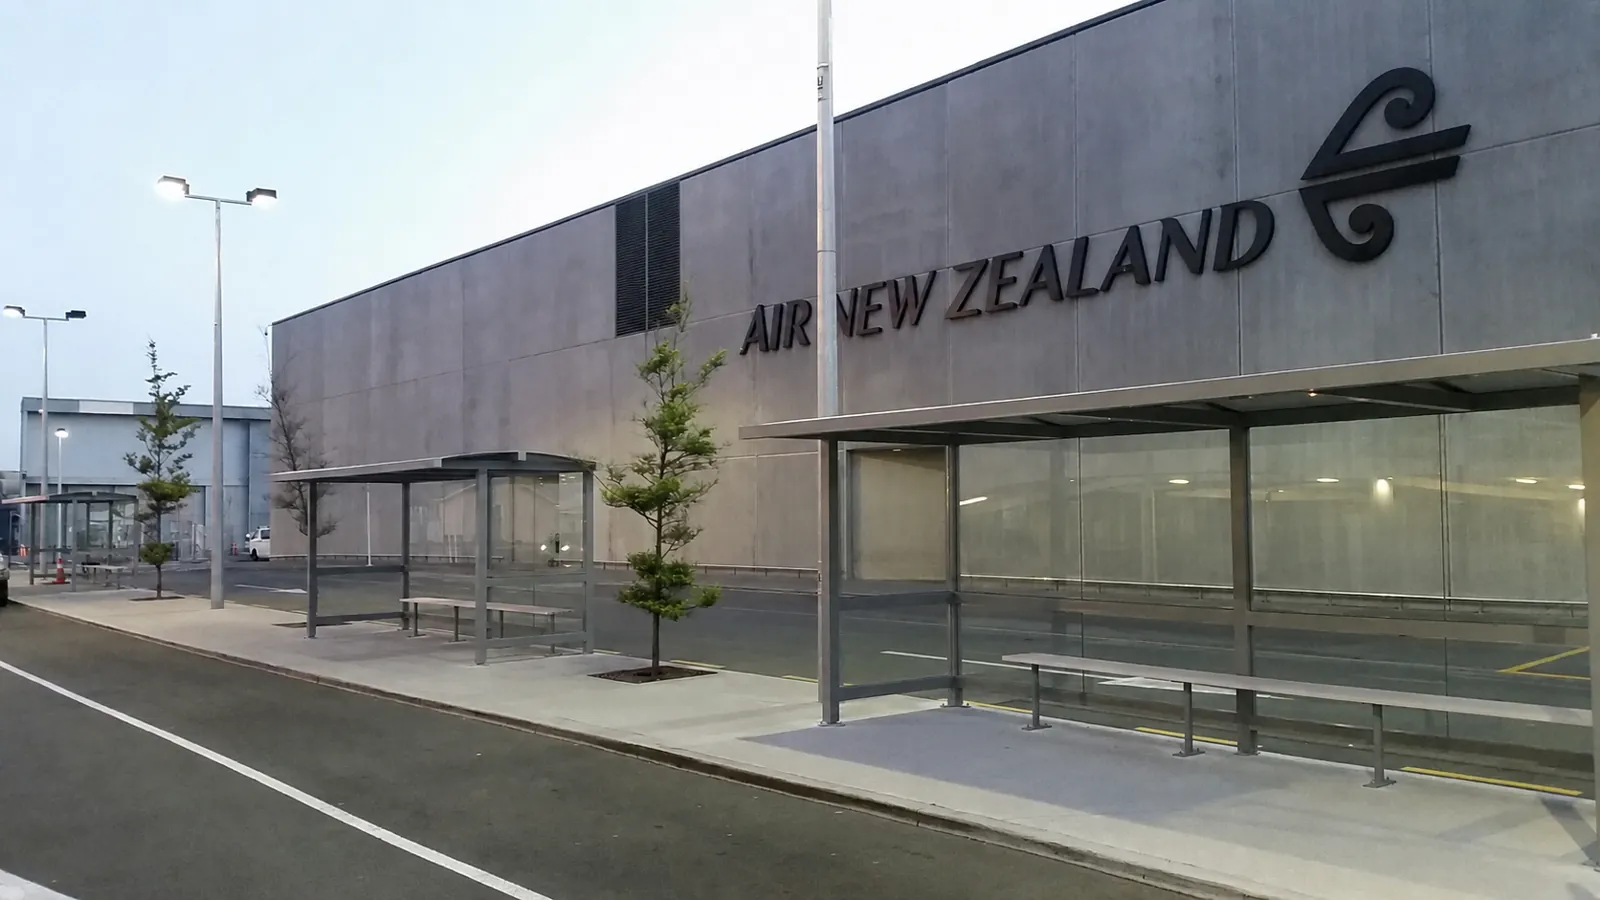
Covered waiting and rest areas for drivers, staff and visitors at busy sites. Shelter placement, access and visibility should be considered alongside your traffic management and workplace arrangements.
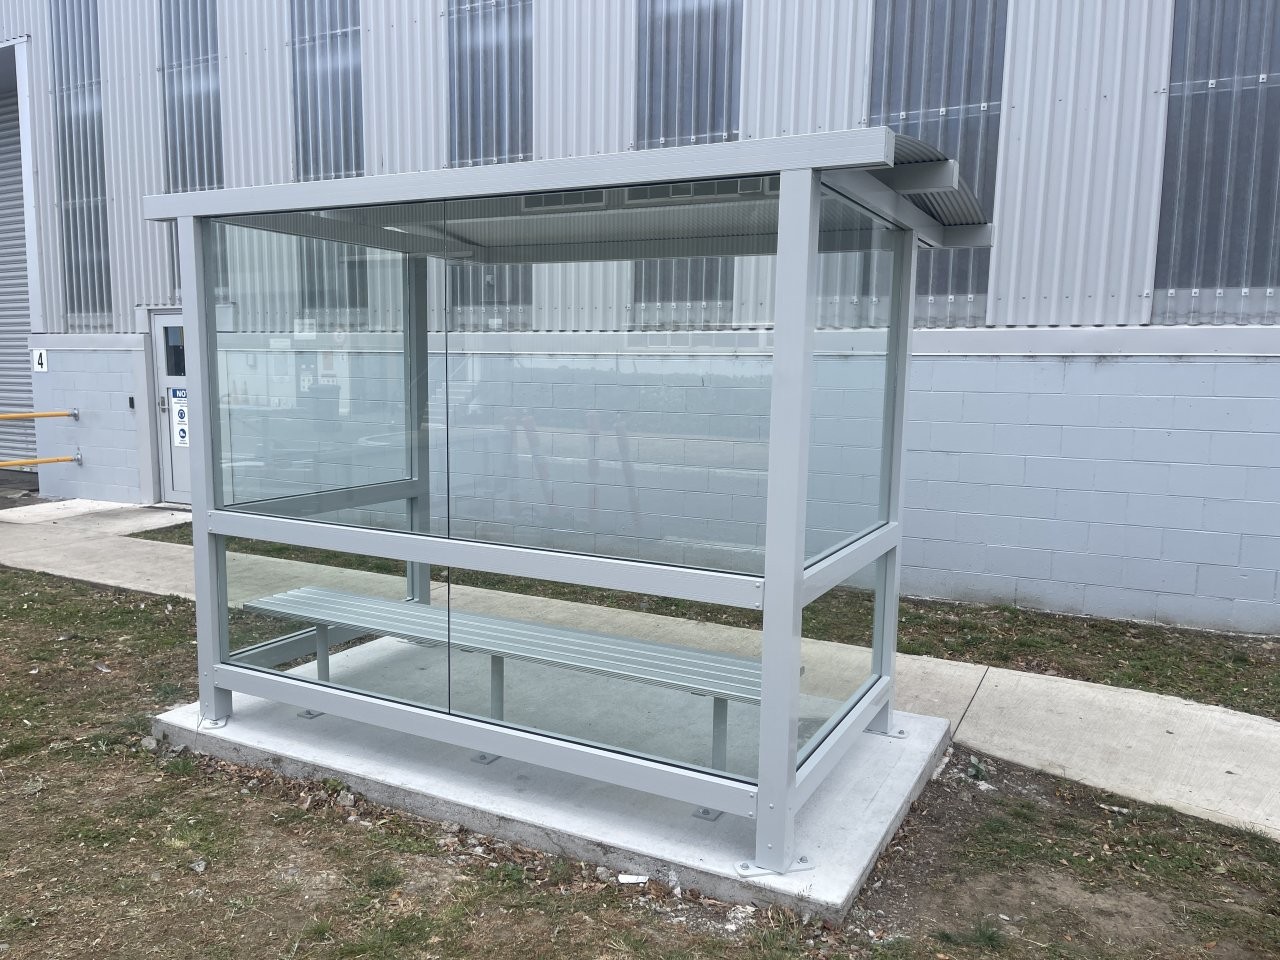
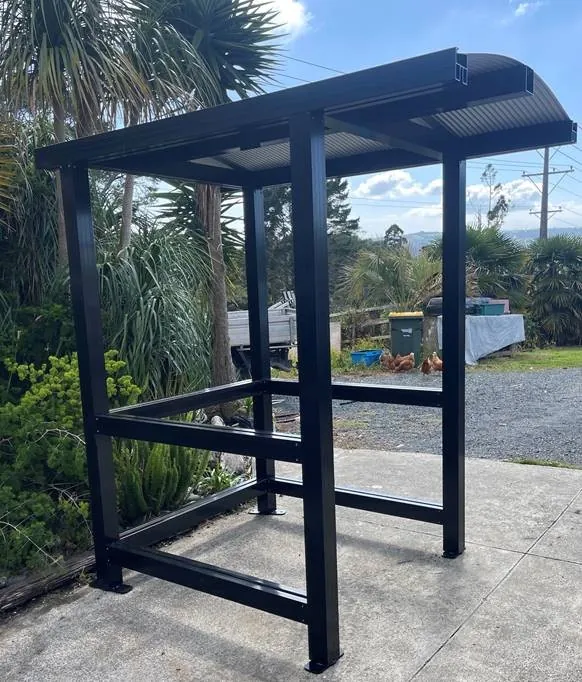
Shelters for designated outdoor smoking and vaping areas. Suitability depends on location, enclosure and site requirements. The Overhung configuration provides a 1.4m base with a 0.6m roof overhang, giving 2.0m total roof depth and an open front.
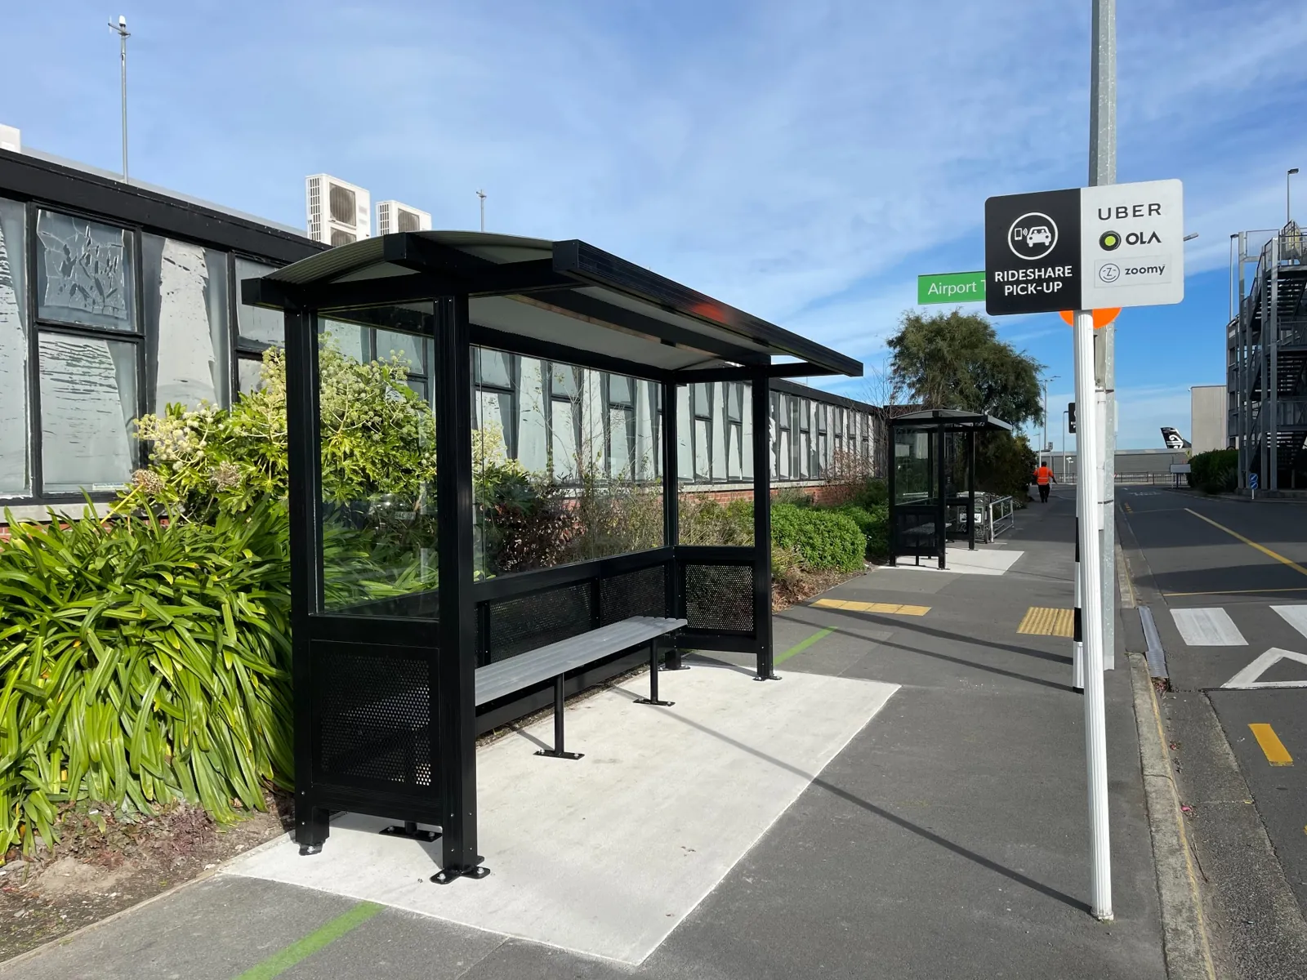
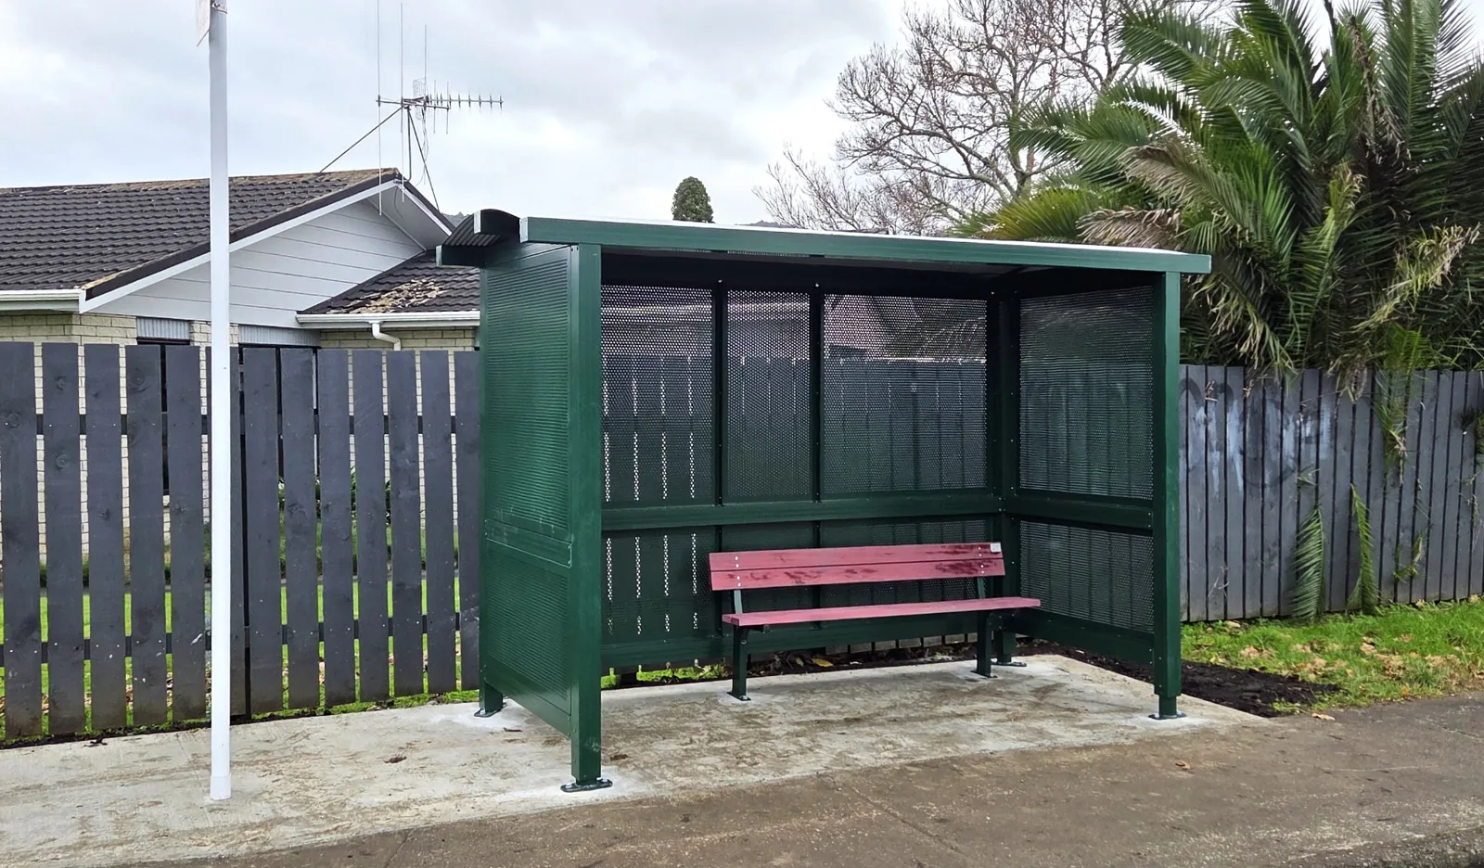
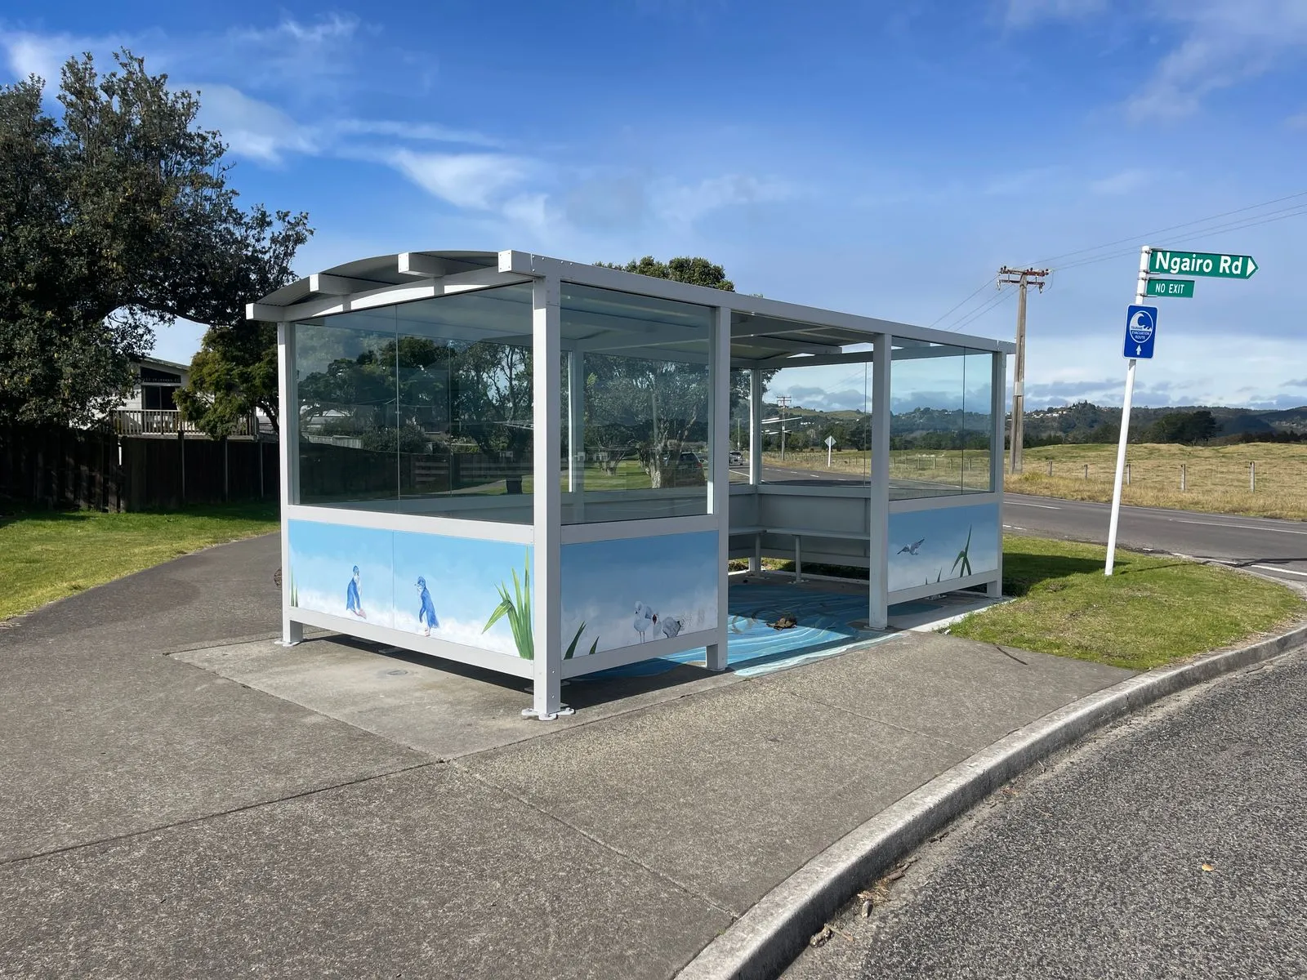
Aluminium bus shelters for councils and public transport projects across New Zealand. Choose Open Front, Typical, Slimline or Overhung in widths of 2.6m, 3.2m, 3.8m and 5.2m. Site requirements, engineering documentation and delivery timing are confirmed for each project.

