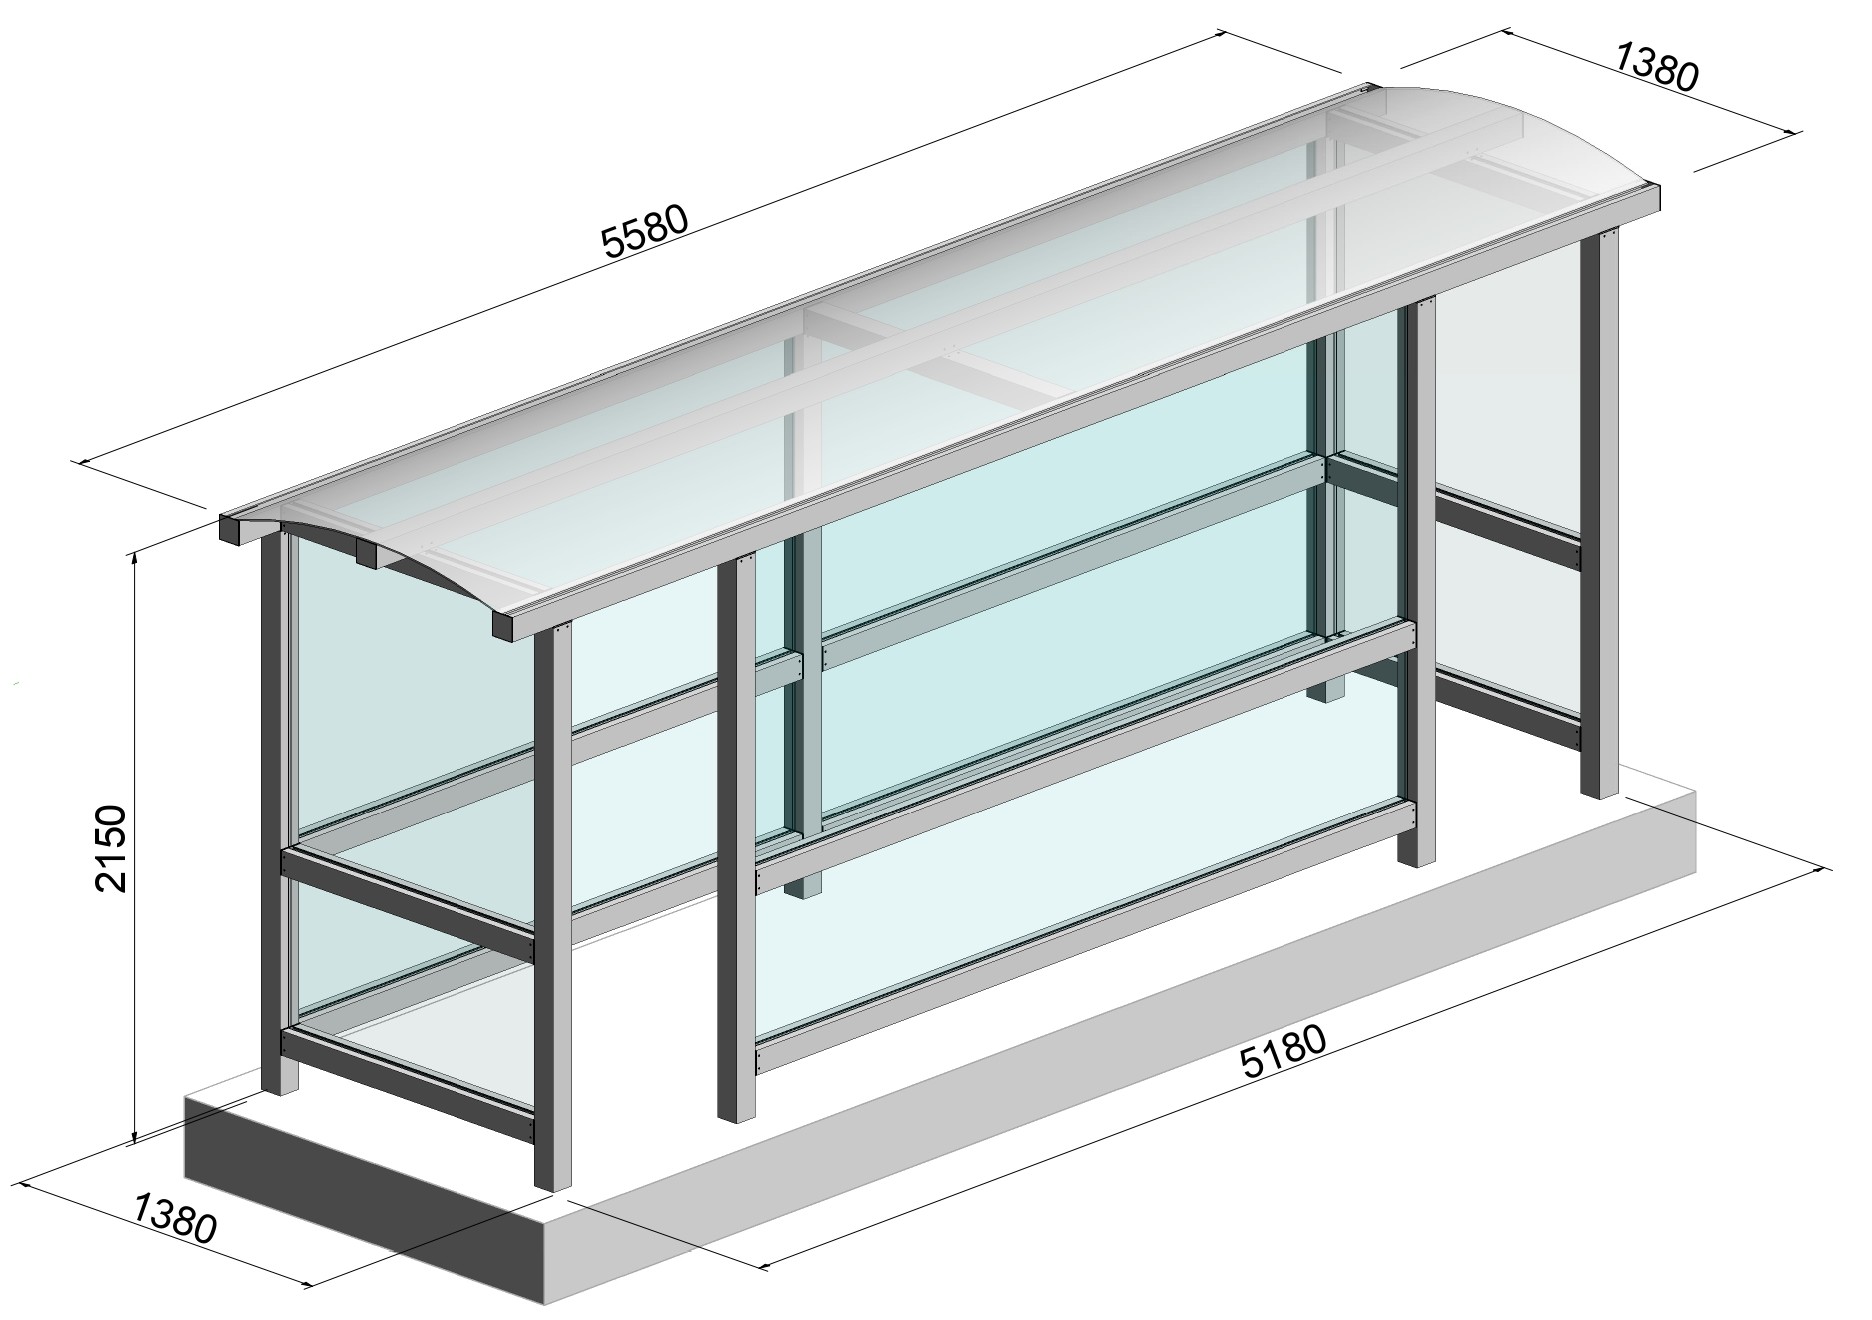
Typical

Standard widths are 2.6m, 3.2m, 3.8m and 5.2m. Platform depth and total roof depth are 1.4m, with no roof overhang. The rear and both ends are enclosed, with a partly enclosed front. Entrance layout is confirmed for the selected width and site requirements.

specifications
  • Type
    Typical
  • Code
    TYP
  • Width
    2.6m, 3.2m, 3.8m and 5.2m
  • Platform depth
    1.4m
  • Roof overhang
    None
  • Total roof depth
    1.4m
  • Centre height
    2,250mm
  • Post section
    90×90 SHS aluminium
  • Glass spec
    10.38mm laminated
  • Cladding
    Glass / Perforated aluminium / Combination

Confirm the shelter configuration, site requirements and lead time with your quotation.
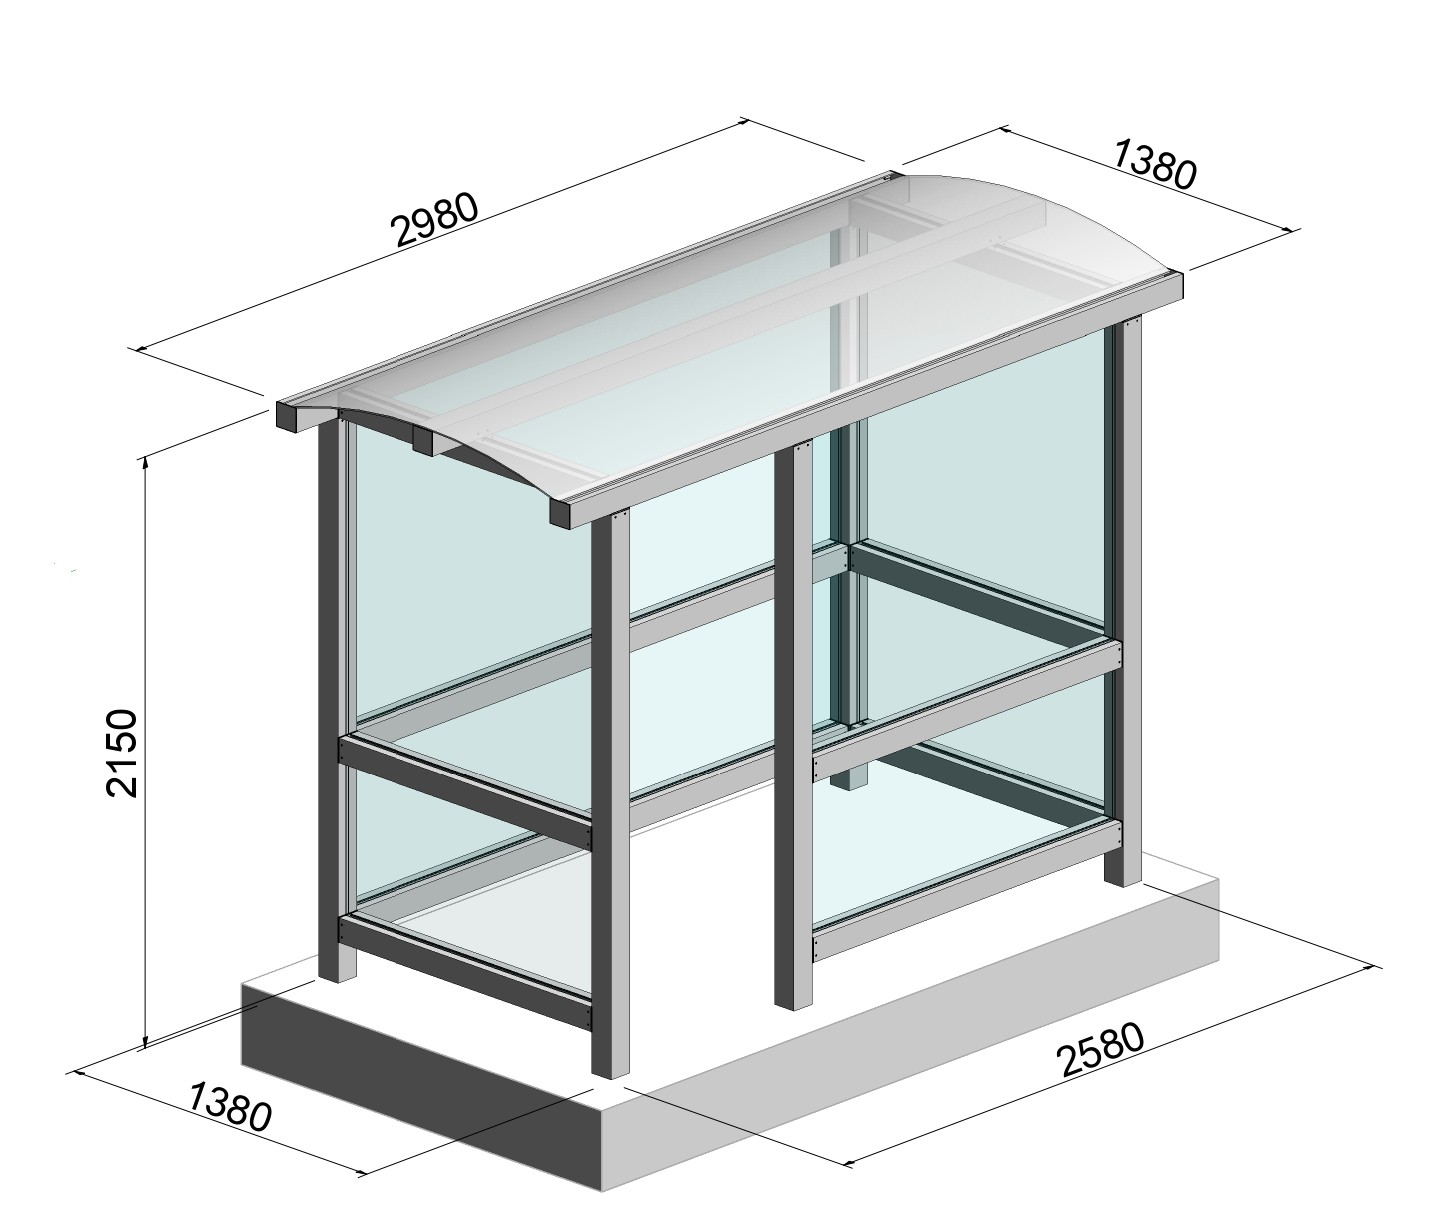
3d view