The project

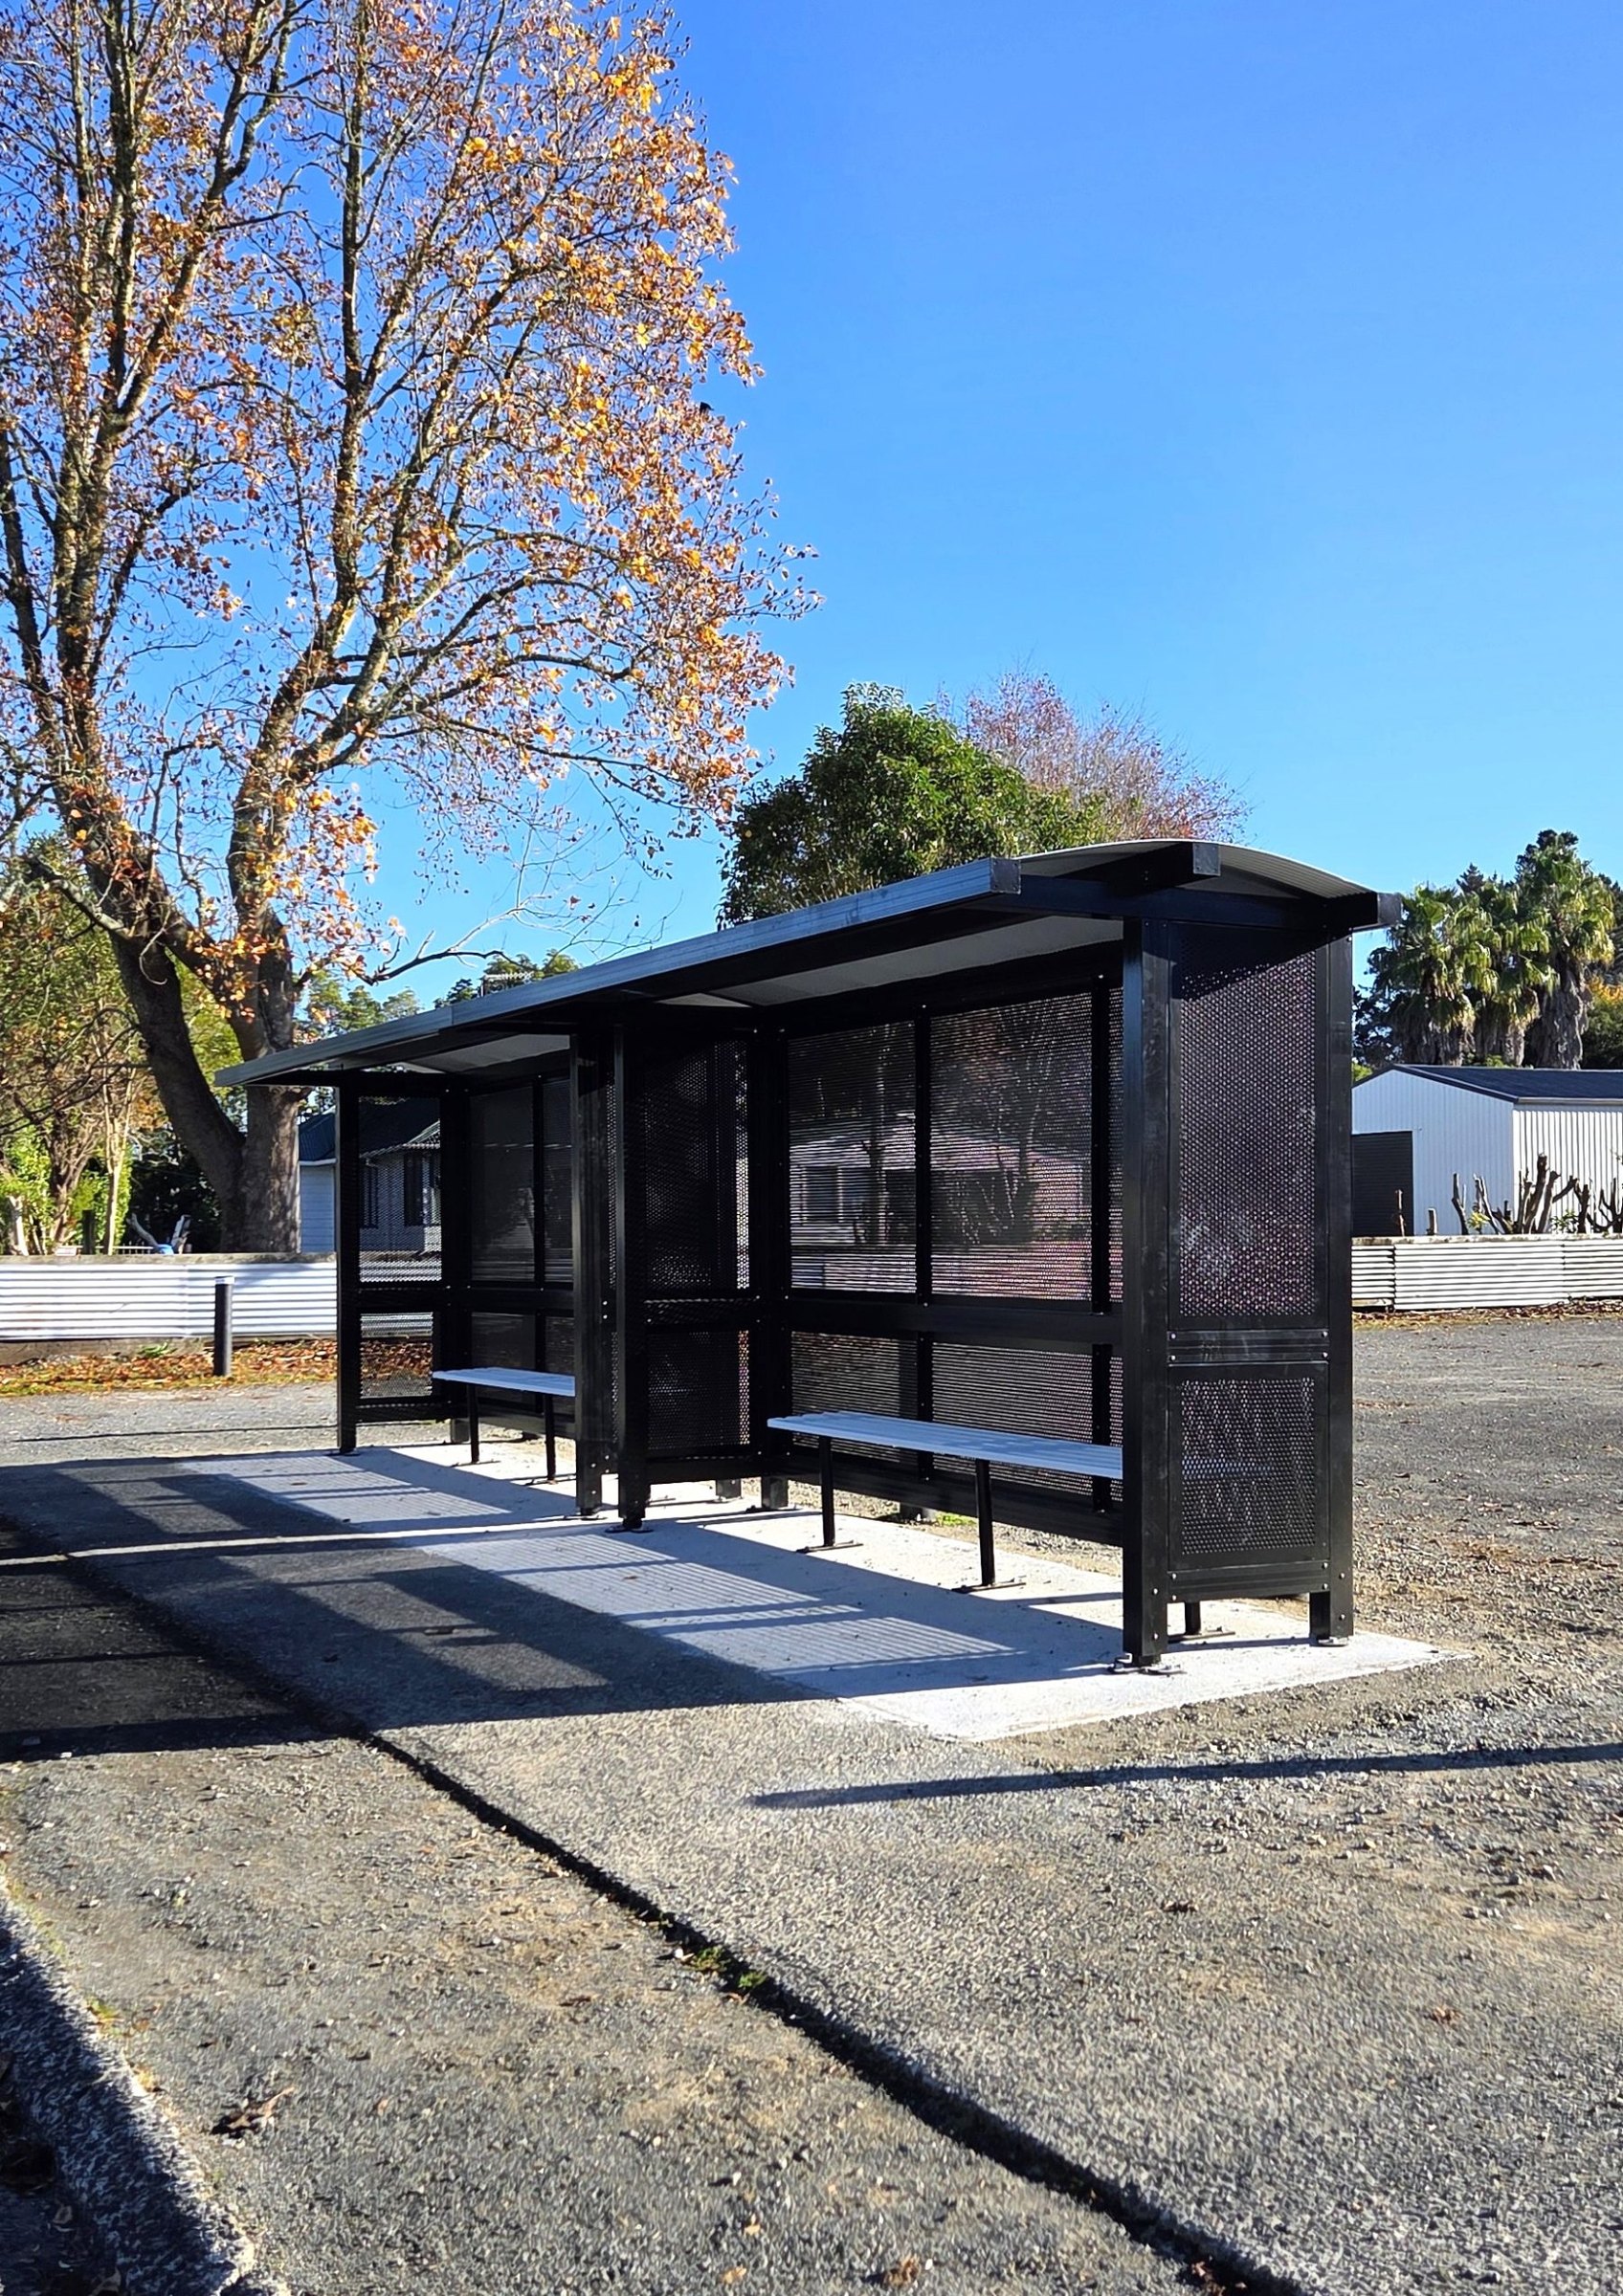
Two Slimline shelters for Waikato District Council at Whatawhata, with perforated aluminium panels and a compact 0.8m base.

Project specification

  • Client: Waikato District Council
  • Location: Whatawhata
  • Configuration: Slimline
  • Quantity: two shelters
  • Width: 3.8m each
  • Base depth: 0.8m
  • Roof overhang: 0.6m
  • Total roof depth: 1.4m
  • Cladding: perforated aluminium panels

Planning a similar shelter?

Share your site location, requirements and programme. We can help select a standard configuration or develop a custom solution.


Discuss a similar project
All shelter projects →